Skip Main Navigation

Keep Exploring

Looking for the right Floorplan? Browse available Floorplans.

Explore Floorplans

The Vue on Riverfront Apartments Amenities

630 W Riverfront Dr, North Little Rock, AR 72114

Amenities

  • 24/7 Clubhouse Access
  • Access to River Trail System
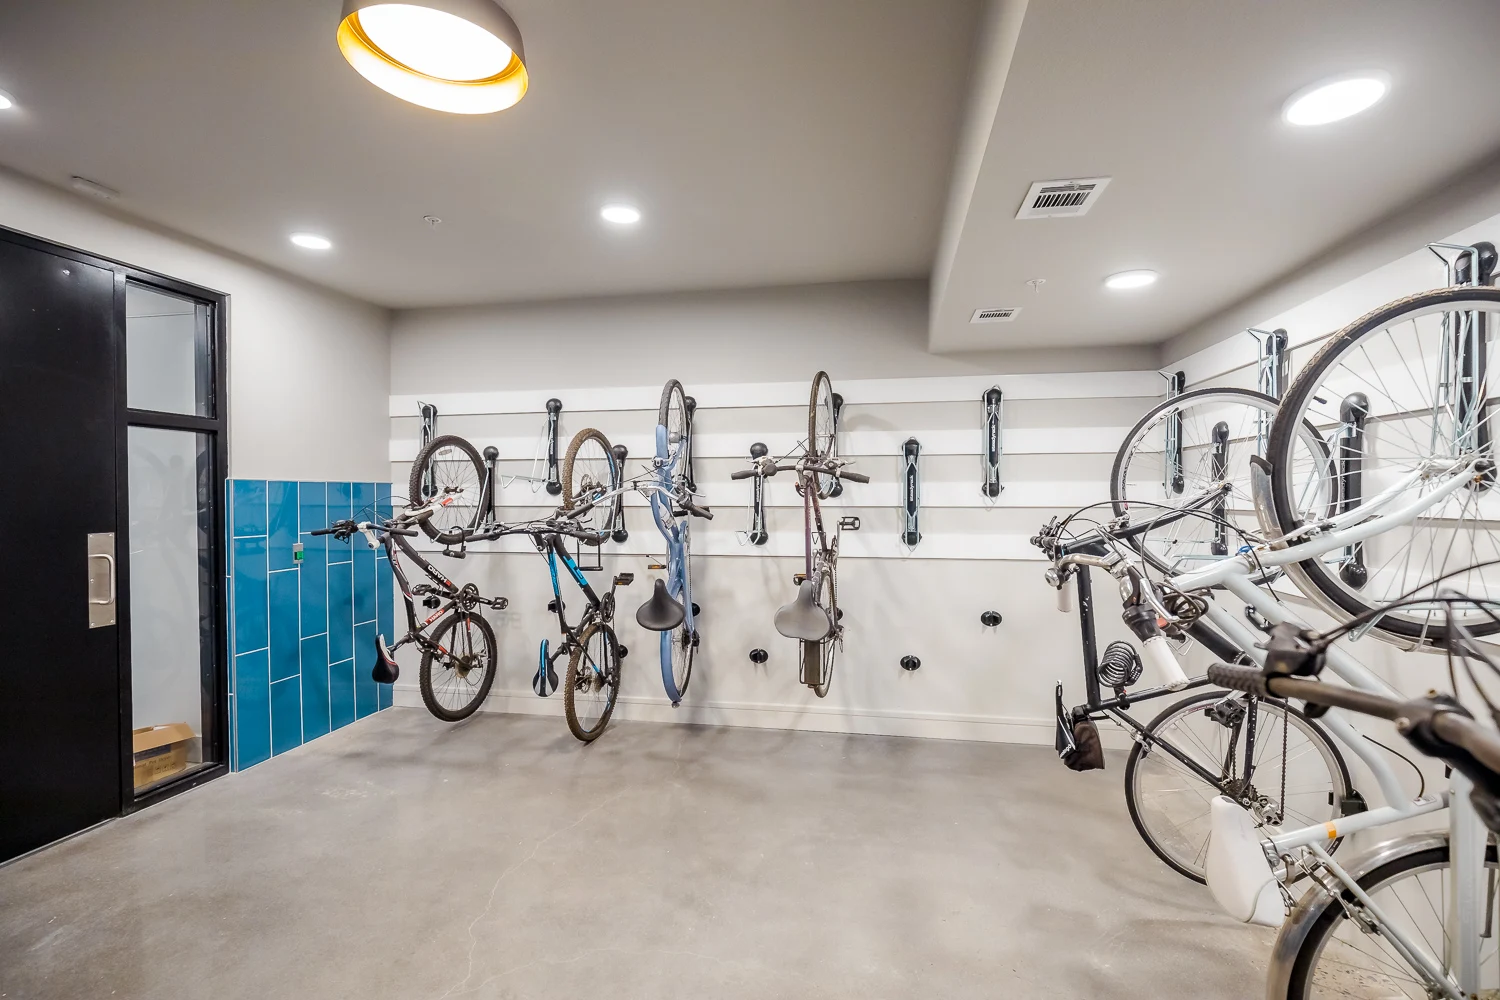
  • Bike Repair & Storage Area
  • Boardwalk Overlooking the Arkansas River
  • Coffee Bar
  • Community Events
  • Controlled Access
  • Dog Areas
  • EV Charging
  • EV Charging Stations
  • Elevator Access
  • Fitness Center with Yoga Studio
  • Free Wi-Fi in Common Areas
  • Gated Community
  • Gated On-Site Parking
  • On-Site Management & Maintenance
  • Online Maintenance Request and Payment Portals
  • Outdoor Grilling Areas
  • Pet Spa
  • Private Garages Available for Rent
  • Resort Style Zero Entry Pool
  • Smart Home Technology
  • Smart Locker System for Deliveries
  • Smoke Free Community & Building
  • Storage Units Available for Rent
Floorplans

Video Available

Floorplan Price Bed Bath square feet Video Tour Availability Additional Action
Diamond  Starting At $1,180 1 1 638 Available on October 17, 2026 See Floorplan
Capitol  Starting At $1,219 1 1 681 Only 1 Vacant Apartment Left! See Floorplan
Main  Starting At $1,359 1 1 755 Available on October 3, 2026 See Floorplan
Clinton  Starting At $1,507 1 1 833 Only 1 Vacant Apartment Left! See Floorplan
River  Starting At $1,565 2 2 1090 Available See Floorplan
Pacific Starting At $2,325 2 2 1329 Available on September 18, 2026 See Floorplan
Union  Starting At $2,210 2 2 1329 Available on October 9, 2026 See Floorplan
Argenta  Starting At $1,714 1 1 804 Sign Waitlist See Floorplan
Metro  Starting At $1,525 1 1 807 Sign Waitlist See Floorplan
Broadway  Starting At $1,963 2 2 1175 Sign Waitlist See Floorplan

Utilities Paid By

  • Electricity
  • One Bed Utility Fee Includes Water, Trash, WiFi, Parking, Washer/Dryer, Pest Control, & Sewer $125/mo
  • Two Bed Utility Fee Includes Water, Trash, WiFi, Parking, Washer/Dryer, Pest Control, & Sewer $175/mo

Pets

Cats and Dogs
One-Time Fee:$300 Non-Refundable
Monthly Pet Rent:$15
Breed Restrictions:Breed restrictions apply.

Community Description

Explore the Area

Places of interest

    No category selected.


      Email Community

      Calculate Your Commute

      Enter a work address to see commute times from The Vue on Riverfront Apartments.

      Commute Travel Method

      The Vue on Riverfront Apartments Amenities

      Slide 1
      View of apartment building with dark brown and tan siding and private balconies and garages.
      Community swimming surrounded by lounge chairs, umbrellas, and apartment buildings at dusk.
      Close of view of The Vue on Riverfront community side with landscaping and a black iron fence.
      Entrance to apartment with large windows, dark brick, and double glass doors that lead into the entryway.
      View from two black lounge chairs facing the community swimming pool with additional seating and umbrellas in the background
      Close up view of light umbrella and lounge chairs with apartments on one side and the swimming pool on the other side.
      Outdoor lounge seating, umbrellas, and end tables facing community pool with the apartment building in the background.
      Outdoor lounge seating shaded by pale colored parasols.
      Outdoor campfire with four cushioned seats to the left of pool. Concrete, tiled flooring below the seating area and pool.
      Fountains stream water into community pool. Outdoor seating surrounds all. Apartment building behind the outdoor seating.
      Outdoor rocking chairs face the pool. Some shaded by parasols, others accompanied by concrete end tables.
      Stairway into community pool. Sign reads 3 ft. deep. Longe seating shaded by apartment building, left of the pool.
      Clubhouse with marble welcome desk, coffee bar to the left, pendant lighting, concrete floors, and seating area in the back
      Conference room with table, black chairs, mounted TV, tall ceilings, tall windows, and wall art
      Clubhouse with chair, fireplace, and coffee bar with Keurig and coffee creamers, open shelving, mini fridge, and cabinets
      Clubhouse seating area with two large couches, mounted TV, wood plank wall, tall ceilings, and several windows
      Seating area with two large couches and coffee tables, tall ceilings with several windows, and a full kitchen in the back
      Clubhouse kitchen with large marble bar and barstools, fridge, sink, and dark tile backsplash with open shelving
      Another view of the seating area with couches, as well as kitchen and bar area with tables
      Conference room with wood table, eight chairs, mounted TV, two black bookcases, and cabinets in front of wallpapered wall
      Second view of conference room, leading out to the clubhouse seating area, with large wood table and chairs, and mounted TV
      Fitness center with floor-to-ceiling windows, cardio equipment, weight machines and bench, mounted TV, and wall of mirrors
      Fitness center with floor-to-ceiling windows, spin bikes, treadmills, ellipticals, and kettlebells
      Fitness center with cardio machines and weight equipment
      Fitness center with 2 spin bikes, kettlebells, 2 treadmills, and elliptical
      Another view of the fitness center with cardio machines and weight equipment
      Up close view of the Peloton spin bikes with mounted TV
      Up close view of the exercise balls and kettlebells
      Yoga room with wall of mirrors, ceiling fans, and wood plank floors
      Second view of the yoga room with ceiling fans, floor-to-ceiling windows, wall of mirrors, and plank flooring
      Room for bike storage with several bikes
      Bike storage and dog wash station room with cement flooring, blue titled wall, and overhead lighting.
      Up close view of the dog wash station with blue titled wall behind and hanging bikes to the left.
      Large community mudroom separated from pool area with windowed garage doors. Overhead light fixtures sit above L shaped sofa.
      Mudroom has two mounted television screens with sofa beneath. Three round metal tables sit in front of the couch.
      Bar-like seating area in mudroom. Sink and mini-fridge to the left of stools and long-table.
      Smart secure locker system area for deliveries, with mailboxes in the background
      Large, wooden deck with outdoor seating. Black, iron fence at the head of the deck, and a view of the river and bridge.
      Wooden deck with outdoor dining area. Stone brick wall with embedded grill to the left. Community pool in the background.
      Outdoor poolside firepit area with comfortable outdoor chairs, next to BBQ grill and the river
      Modern outdoor campfire and seating area shaded by trees and isolated by black, iron fence.
      Stone bricked wall with grill built into it. Grass-like plants and small trees wrap around the wall.
      Quaint dog park with waste container, small trees, bench, and obstacles: one tunnel and one elevated platform.
      Hoop obstacles inside the dog park. Small trees scattered throughout. Light pole installed for evening play time.
      Lot view of apartment building featuring private garage space and balconies. Modern building face with white and gray siding.
      Floor-level unit balcony with white fence and small shrubbery for privacy. Balcony seating and small table facing outside.
      Parking lot and private parking garages on the ground floor of apartment building. Modern finish on exterior of the building.
      View of small yards for ground level units. River can be seen from these lawns. Lawns are fenced black metal gates.
      Drone view at dusk of The Vue's apartment buildings, bridge, river, and Little Rock skyline