Argenta
Starting At
$1,714/month
1 Bed
1 Bath
804square feet
General
Bedrooms:1
Type:Apartment
Bathrooms:1
Availability: Sign Waitlist
Rent:
Starting At $1,714 Fee Overview
Lease Length:3to13 month
Deposit:One Months Rent Upon Conditional Approval
Square Footage:804square feet
Floorplan Description

This is our Argenta floorplan with one bedroom, one bathroom, and 804 square feet of living space. Wake up to gorgeous views in your extra-spacious bedroom. Featuring a dual-vanity and a large bathroom with a walk-in shower, the Argenta is a truly unique home! Comfortable, yet grand - fit for a King! (or Queen!) Some features included are quartz countertops and tile backsplash in the Kitchen. Please contact us for further information!
Pets
Cats and Dogs
One-Time Fee:$300 Non-Refundable
Monthly Pet Rent:$15
Breed Restrictions:Breed restrictions apply.
Additional Details:
In accordance with Municipal code. 4 pet max per apt. Restrictions apply for banned breeds, Vaccinations are required. DNA registration is required for dogs at move-in.
Amenities
- 24/7 Clubhouse Access
- Access to River Trail System
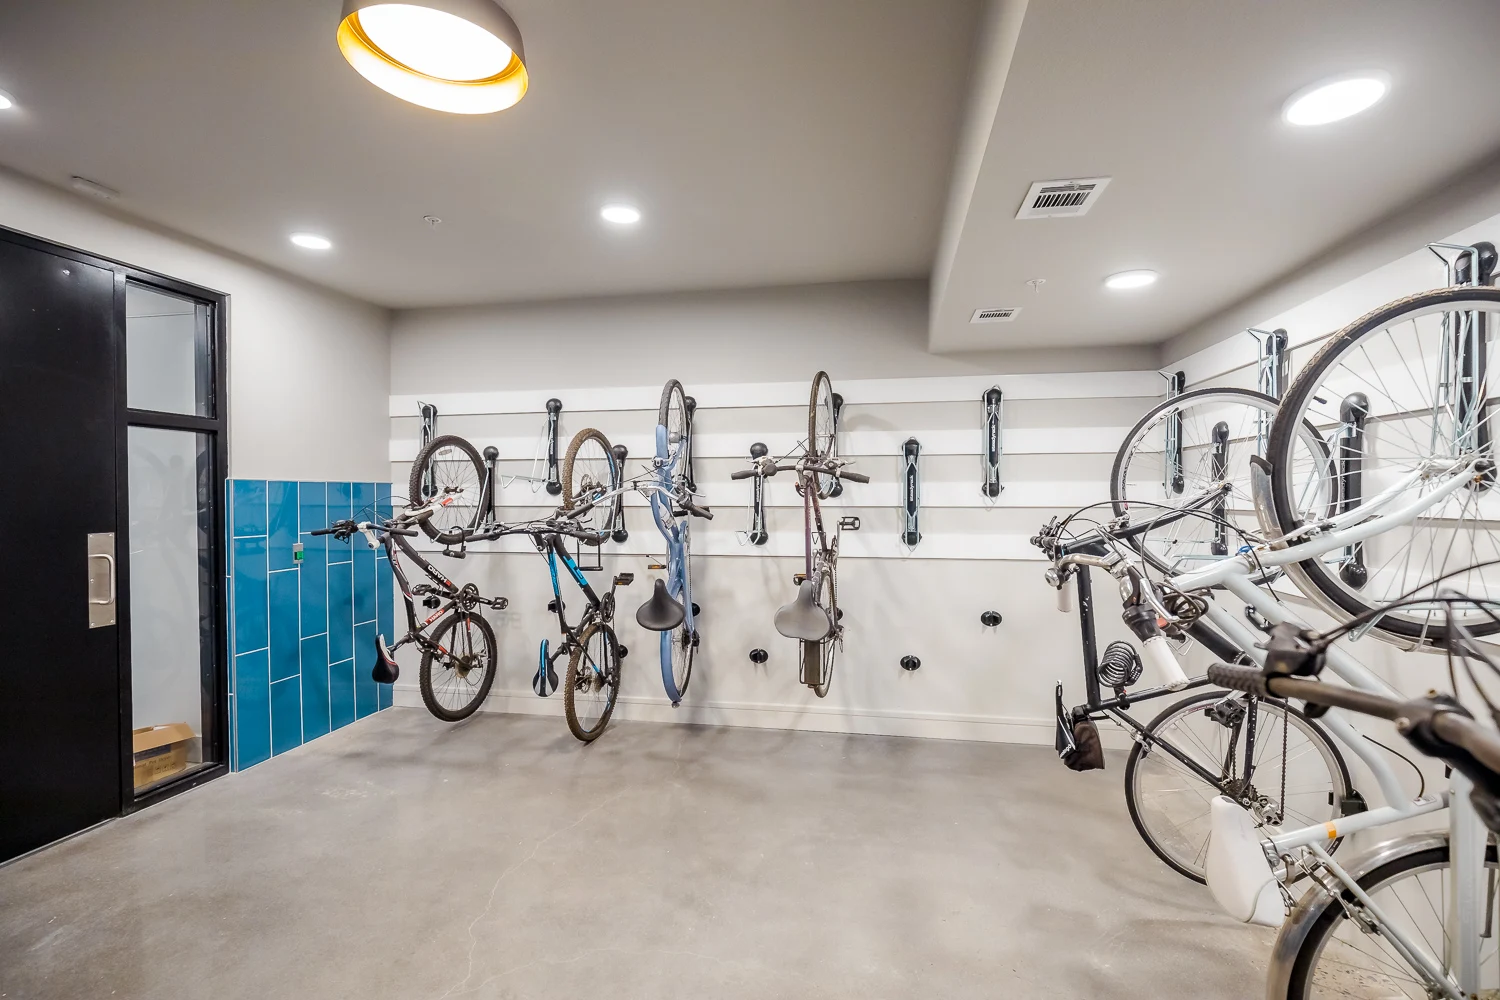
- Bike Repair & Storage Area
- Boardwalk Overlooking the Arkansas River
- Coffee Bar
- Community Events
- Controlled Access
- Dog Areas
- EV Charging
- EV Charging Stations
- Elevator Access
- Fitness Center with Yoga Studio
- Free Wi-Fi in Common Areas
- Gated Community
- Gated On-Site Parking
- On-Site Management & Maintenance
- Online Maintenance Request and Payment Portals
- Outdoor Grilling Areas
- Patio or Balcony
- Pet Spa
- Private Garages Available for Rent
- Resort Style Zero Entry Pool
- Smart Home Technology
- Smart Locker System for Deliveries
- Smoke Free Community & Building
- Storage Units Available for Rent




Appliances
- Dishwasher
- Disposal
- Microwave
- Refrigerator
- Smart Locks
- Smart Thermostats
- Stove
- Washer & Dryer
Utilities Paid By
- Electricity
- One Bed Utility Fee Includes Water, Trash, WiFi, Parking, Washer/Dryer, Pest Control, & Sewer $125/mo
- Two Bed Utility Fee Includes Water, Trash, WiFi, Parking, Washer/Dryer, Pest Control, & Sewer $175/mo