Capitol
General
Available Apartments
View Fee Overview| Apartment | Price* | Availability | |
|---|---|---|---|
| 112A | $1,299 | Available Now | |
| 444B | $1,269 | Available on October 7, 2026 | |
| 301A | $1,219 | Available on November 21, 2026 | |
* Prices subject to change. Price range shows for leases 12 months long.
Floorplan Description

This is our Capitol floorplan with one bedroom, one bathroom with a walk-in shower, and 681 square feet of living space. Some features included are quartz countertops and tile backsplash in the Kitchen. Choose how you like your sun rays with this residence housed in both buildings. With views showcasing the North, South, East, Northeast, Southwest, or Southeast, each iteration of the Capitol is unique! (Here's a secret - select this plan in a corner location for panoramic views through your windows!). Please contact us for further information!
Pets
In accordance with Municipal code. 4 pet max per apt. Restrictions apply for banned breeds, Vaccinations are required. DNA registration is required for dogs at move-in.
Amenities
- 24/7 Clubhouse Access
- Access to River Trail System
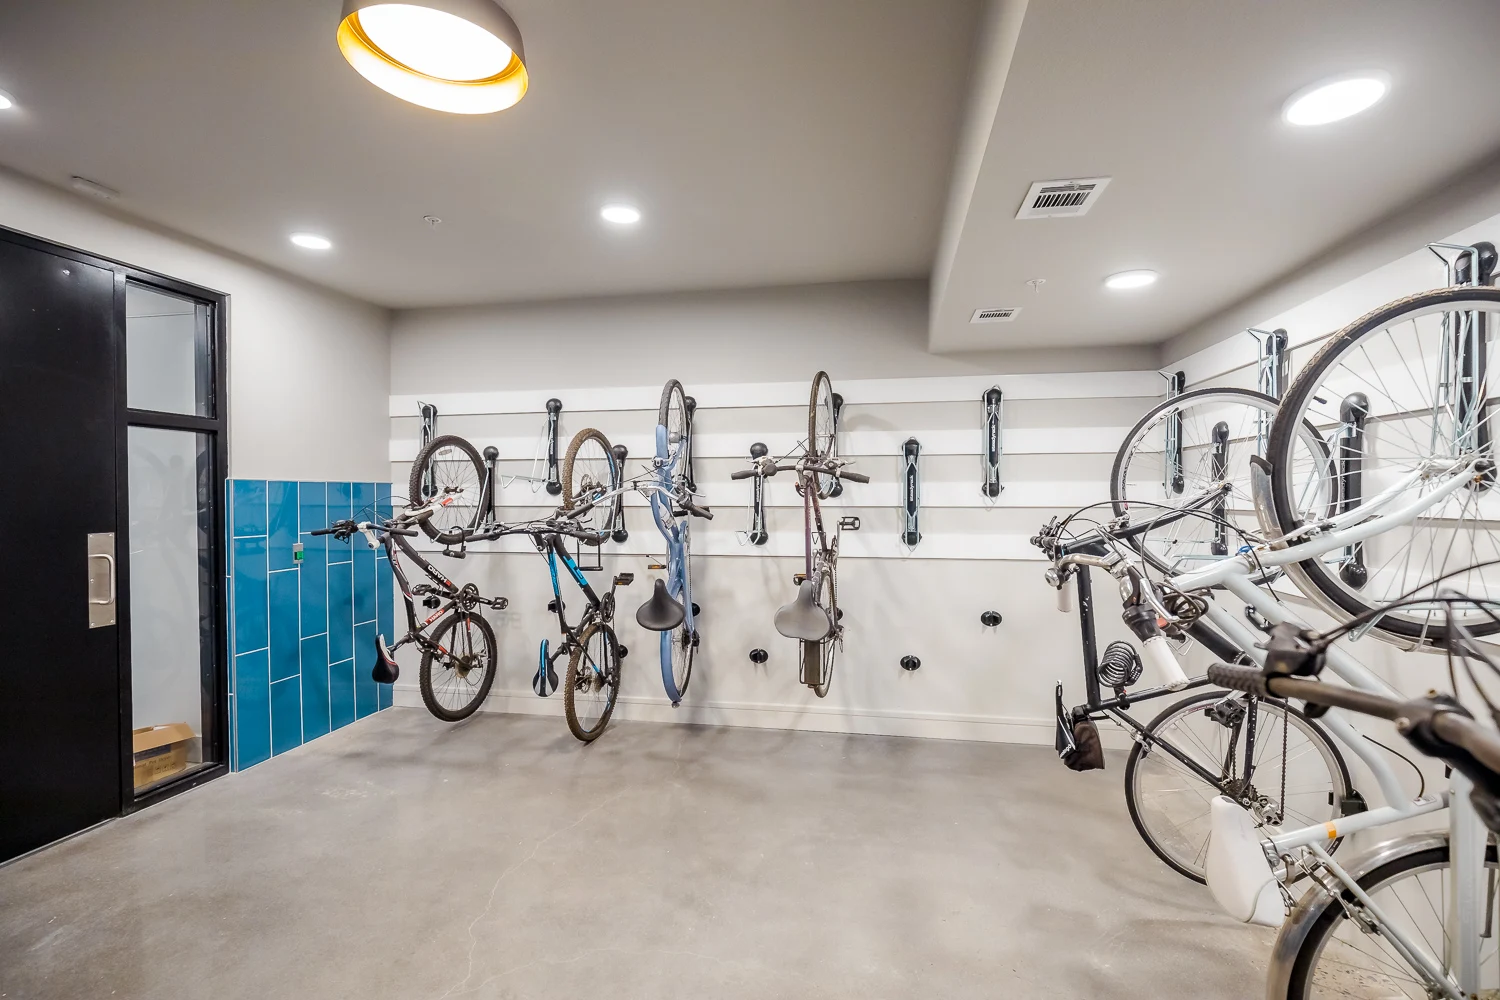
- Bike Repair & Storage Area
- Boardwalk Overlooking the Arkansas River
- Coffee Bar
- Community Events
- Controlled Access
- Dog Areas
- EV Charging
- EV Charging Stations
- Elevator Access
- Fitness Center with Yoga Studio
- Free Wi-Fi in Common Areas
- Gated Community
- Gated On-Site Parking
- On-Site Management & Maintenance
- Online Maintenance Request and Payment Portals
- Outdoor Grilling Areas
- Patio or Balcony
- Pet Spa
- Private Garages Available for Rent
- Resort Style Zero Entry Pool
- Smart Home Technology
- Smart Locker System for Deliveries
- Smoke Free Community & Building
- Storage Units Available for Rent




Appliances
- Dishwasher
- Disposal
- Microwave
- Refrigerator
- Smart Locks
- Smart Thermostats
- Stove
- Washer & Dryer
Utilities Paid By
- Electricity
- One Bed Utility Fee Includes Water, Trash, WiFi, Parking, Washer/Dryer, Pest Control, & Sewer $125/mo
- Two Bed Utility Fee Includes Water, Trash, WiFi, Parking, Washer/Dryer, Pest Control, & Sewer $175/mo