Skip Main Navigation

Still Looking?

Not finding the right Floorplan for you? We have similar Floorplans to explore.

Similar Floorplans

Union

Starting At $2,210/month
Bedrooms 2 Bed
Bathrooms 2 Bath
Square Footage 1329square feet

General

Bedrooms:2
Type:Apartment
Bathrooms:2
Availability:Available on October 9, 2026
Rent: Starting At $2,210
Lease Length:3to13 month
Deposit:One Months Rent Upon Conditional Approval
Square Footage:1329square feet

Available Apartments

Apartment Price* Availability Additional Action
422B Available on October 9, 2026

* Prices subject to change. Price range shows for leases 12 months long.

Floorplan Description

Pets

Cats and Dogs
One-Time Fee:$300 Non-Refundable
Monthly Pet Rent:$15
Breed Restrictions:Breed restrictions apply.

Amenities

  • 24/7 Clubhouse Access
  • Access to River Trail System
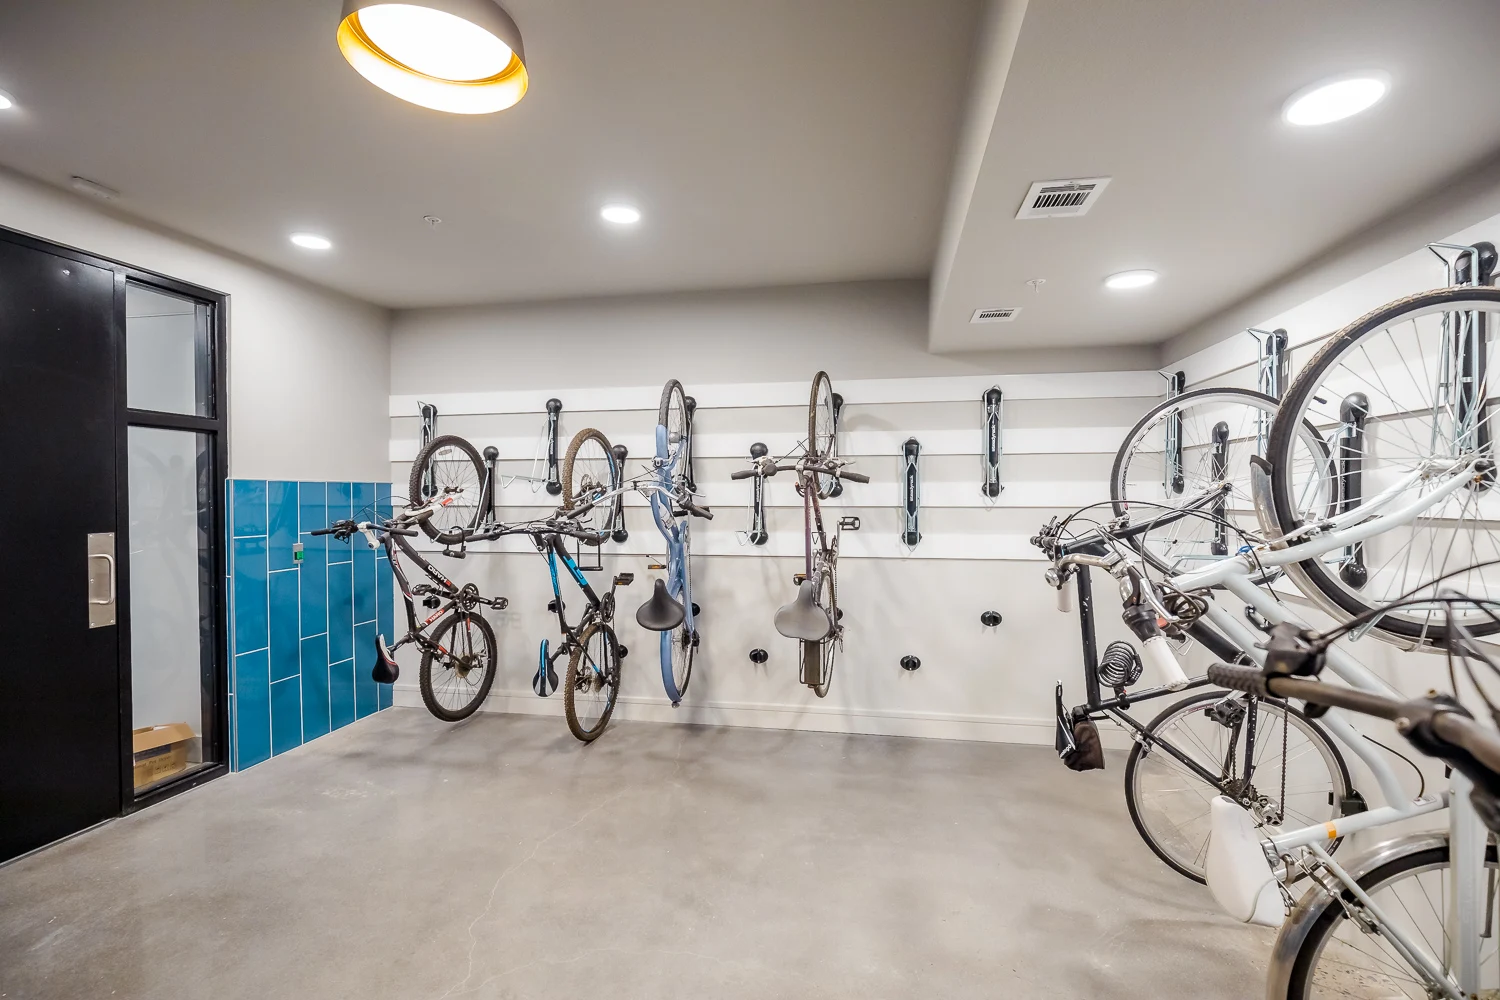
  • Bike Repair & Storage Area
  • Boardwalk Overlooking the Arkansas River
  • Coffee Bar
  • Community Events
  • Controlled Access
  • Dog Areas
  • EV Charging
  • EV Charging Stations
  • Elevator Access
  • Fitness Center with Yoga Studio
  • Free Wi-Fi in Common Areas
  • Gated Community
  • Gated On-Site Parking
  • On-Site Management & Maintenance
  • Online Maintenance Request and Payment Portals
  • Outdoor Grilling Areas
  • Patio or Balcony
  • Pet Spa
  • Private Garages Available for Rent
  • Resort Style Zero Entry Pool
  • Smart Home Technology
  • Smart Locker System for Deliveries
  • Smoke Free Community & Building
  • Storage Units Available for Rent
Appliances

  • Dishwasher
  • Disposal
  • Microwave
  • Refrigerator
  • Smart Locks
  • Smart Thermostats
  • Stove
  • Washer & Dryer

Utilities Paid By

  • Electricity
  • One Bed Utility Fee Includes Water, Trash, WiFi, Parking, Washer/Dryer, Pest Control, & Sewer $125/mo
  • Two Bed Utility Fee Includes Water, Trash, WiFi, Parking, Washer/Dryer, Pest Control, & Sewer $175/mo

Other Floorplans at The Vue on Riverfront Apartments

Email Community

Union

Slide 1
Dining room area, facing kitchen, with wood plank floors, gray walls, and white trim, with patio door to the left
Kitchen with white cabinets, trim, and doors, as well as white quartz counters, stainless steel appliances, and canned lights
Living room with three floor-to-ceiling windows, ceiling fan, light wood plank floors, gray walls, and white trim
Living room, facing kitchen, with gray walls, white trim, and light wood plank floors
Kitchen with island, white quartz countertops, stainless steel appliances, built-in shelving, and white cabinets
Dining room area, facing kitchen, with wood plank floors, gray walls, and white trim, with patio door to the left
Kitchen and dining areas with three-floor-to-ceiling windows, patio door and window, gray walls, and white trim
Up close of the kitchen island, with dining and living room in the background, with quartz countertops, dishwasher, and sink
Bedroom with three floor-to-ceiling windows, gray walls, white trim, ceiling fan, and plank flooring
Bedroom facing bathroom door with wood plank flooring, ceiling fan, white trim and doors, and gray walls
Bathroom with single sink vanity with quartz counters, as well as toilet on the left, and tub/shower combo on the right
Double sink vanity with white quartz counters, white cabinet, mounted lights above sinks, and large mirror
Tub/shower combo with shower curtain rod and white subway tile
Walk-in closet with shelves and rods
Second bedroom with three floor-to-ceiling windows, ceiling fan, white trim and door, and plank flooring
Second bedroom, facing bathroom door, with wood plank flooring, ceiling fan, gray walls, and white trim
Bathroom with single sink vanity, toilet, and walk-in shower
Up close view of walk-in shower with white subway tile
Up close view of the single sink vanity with extra counter space, mirror, white cabinet, and mounted light
Walk-in closet with several shelves and rods for hanging clothes
Laundry closet with full-size washer and dryer and white wire shelving above
Patio, facing door and window, with mounted light and white exterior
Large patio with white railing and view of the river
Floorplan Diagram